
Description
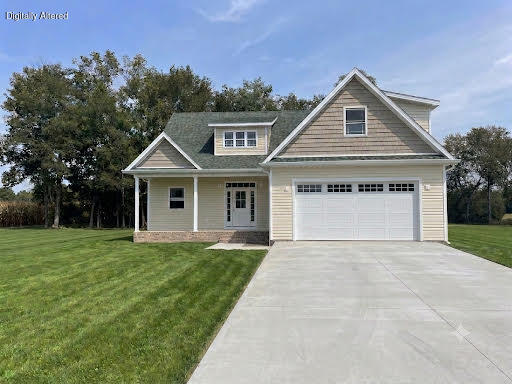
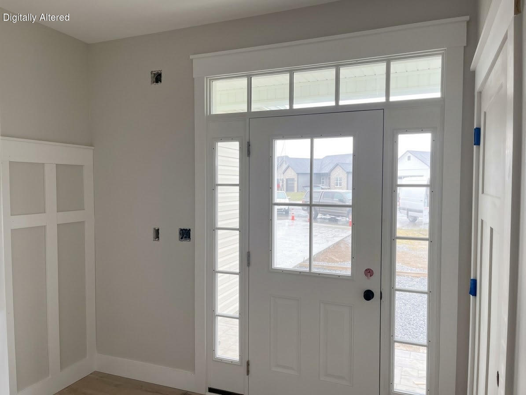
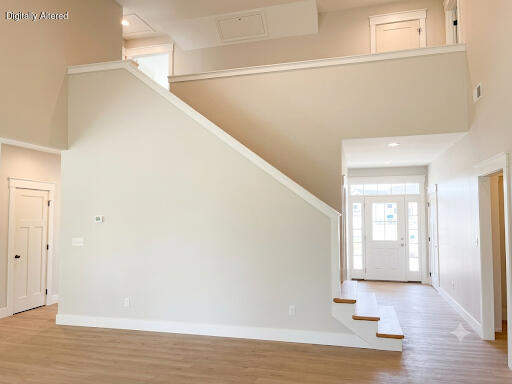
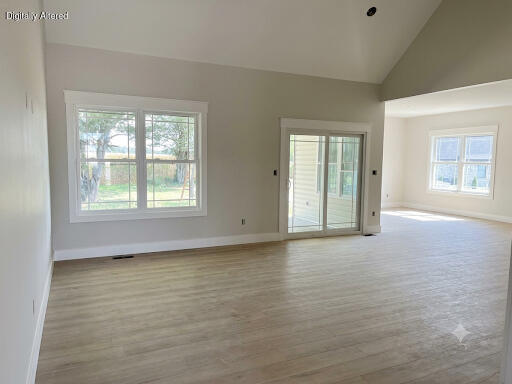
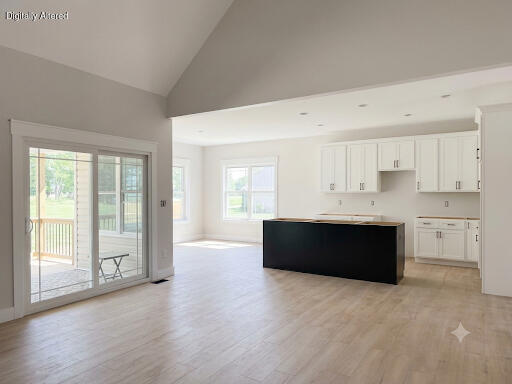
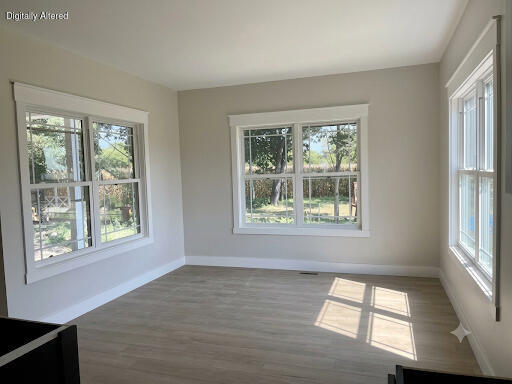
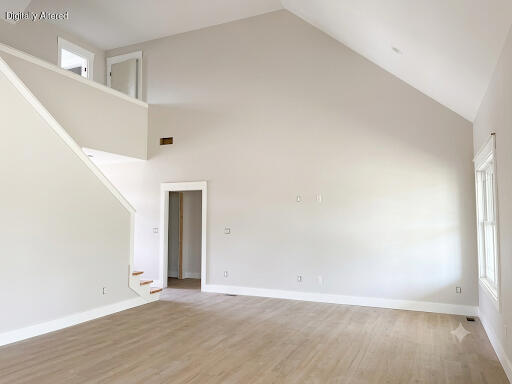
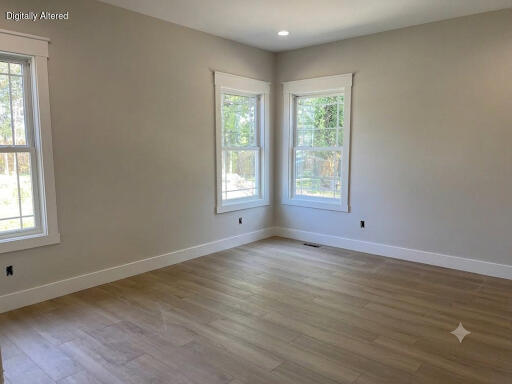
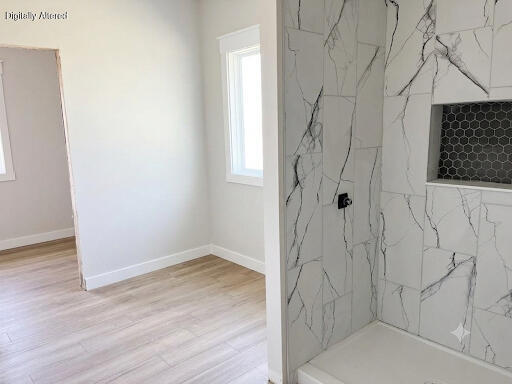
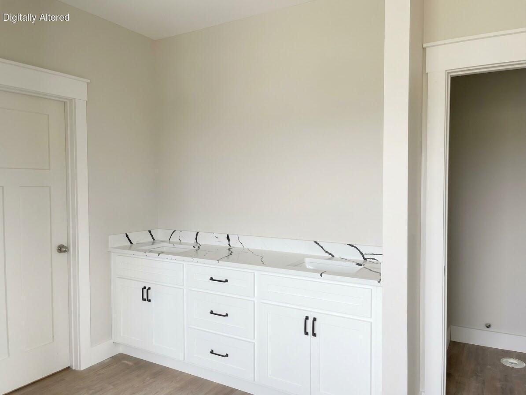
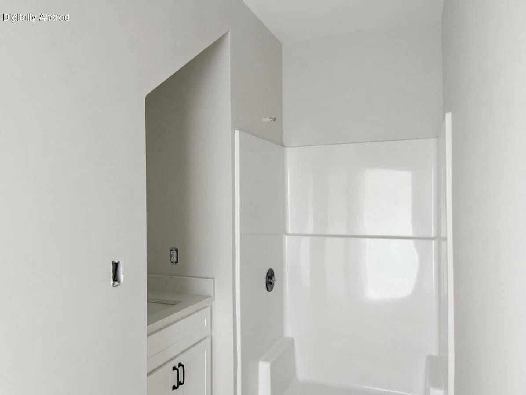
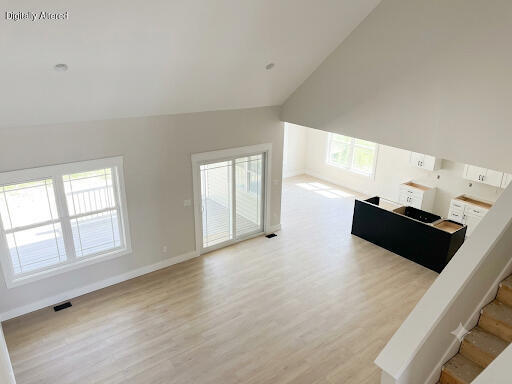
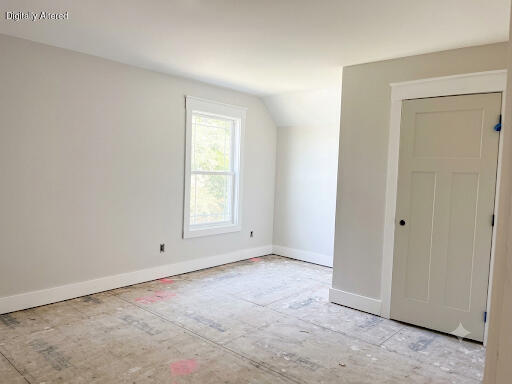
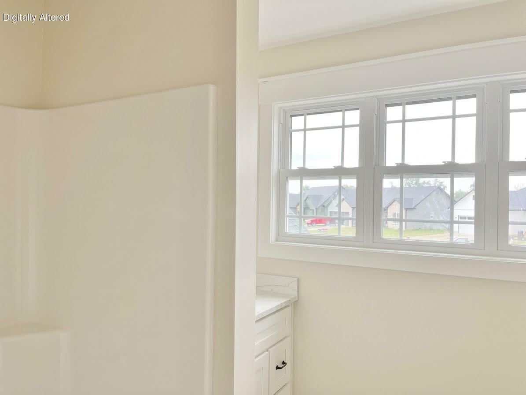
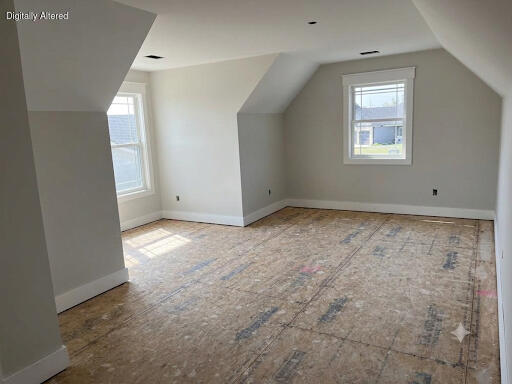
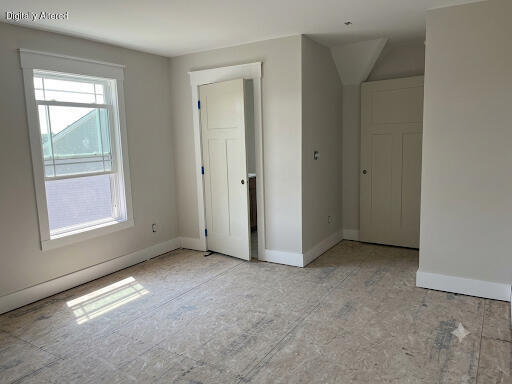
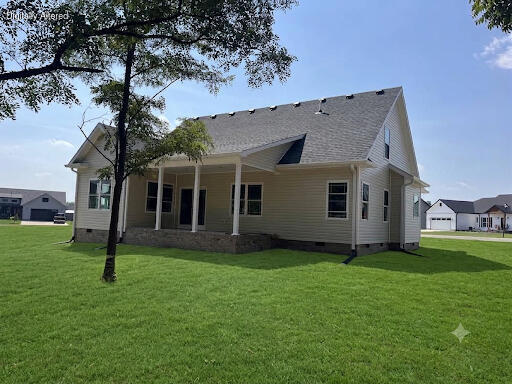
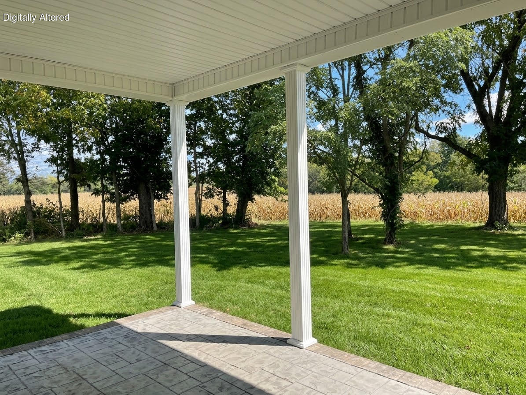
Enjoy peaceful farm views from this beautiful new home by the reputable Barnett Construction Company, located on a quiet cul-de-sac in Shelby Green. Dormer-style windows, shake-style accents and stamped concrete porches give the home an inviting cottage charm. Step inside through the transom-style front door with side lights to a spacious foyer with Craftsman-style details, neutral colors and luxury vinyl plank flooring throughout the main living areas. The inviting great room is spectacular, it features dramatic 14-foot vaulted ceilings, large windows allowing abundant natural light and an open layout ideal for gatherings with family and friends. The kitchen offers timeless white cabinetry, stainless steel appliances, and a generous quartz topped island. The subway tile back splash is underway. A dining nook surrounded by three large windows provides beautiful views of the natural landscape. The main-level primary suite features 9-foot ceilings, a spacious walk-in closet with a window. The spa-like bath offers a tiled step-in shower, soaking tub and dual sink vanities. A second full bath is conveniently located off the foyer. Upstairs, a balcony overlooks the great room creating a beautiful architectural focal point and connects three additional bedrooms - two with walk-in closets and a third full bath. The upstairs bath is adorable with a row of windows a step in shower and a quartz topped vanity. A main level back hallway provides access to the pantry, a sunny utility room and the two-car garage featuring a barrel ceiling. Prairie-style sliding doors open onto a private back porch overlooking farmland, perfect for morning coffee, entertaining or relaxing fall evenings. Soffit lights add a warmth to the home's curb appeal as the sun goes down. The side yard offers room for gardening or play. Dual HVAC systems provide comfort on both levels for year- round comfort and energy efficiency. This cheerful new home has a peaceful setting, thoughtful details and comfortable living spaces ready to welcome you home. Please note, the listing pictures have been digitally enhanced using AI to give a projected, not exact look at completion, the site currently reflects ongoing construction, the home is estimated to be finished in October 2026.
Details
| MLS # | 26025165 |
|---|---|
| Listing Type | For Sale |
| Style | House |
| Sub-Type | Resale |
| Status | Active |
| Year | 2026 |
| Days On Site | 22 |
| Listing Provided By | Coldwell Banker VIP Realty, Inc. | Susan Hunstad |
Features
| Bed(s) | 4 |
|---|---|
| Bath(s) | 3 Total |
| SQ Feet | 2,690 |
| Garage | 2 |
| Basement | Y |
| Story(s) | 1 |
| Acreage | 0.35 |
| Property View | Farm, Neighborhood |
Interior
| Rooms Total | 12 |
|---|---|
| Cooling | Ceiling Fan(s), Electric, Heat Pump |
| Heating | Electric, Forced Air, Heat Pump |
| Heating Yes / No | Yes |
| Cooling Yes / No | Yes |
| Interior Features | Breakfast Bar, Ceiling Fan(s), Eat-in Kitchen, Entrance Foyer, Primary Downstairs, Walk-In Closet(s) |
| Window Features | Insulated Windows, Screens |
| Appliances | Dishwasher, Disposal, Microwave, Range, Refrigerator |
Exterior
| Roof | Dimensional Style |
|---|---|
| Construction Materials | Vinyl Siding |
| Foundation Details | Block |
| Lot Features | Few Trees |
Parking
| Garage Yes / No | Yes |
|---|---|
| Attached Garage Yes / No | No |
| Parking Features | Attached Garage, Driveway, Garage Door Opener, Garage Faces Front, Off Street |
Utilities
| Utilities | Cable Available, Electricity Connected, Sewer Connected, Water Connected |
|---|---|
| Sewer | Public Sewer |
Area Information
| State | KY |
|---|---|
| County | Boyle |
| City | Danville |
| Zip Code | 40422 |
| Area | 012 Boyle County |
| Subarea | Boyle County |
| Community Name | Shelby Green |
| School District | Boyle County |
| Elementary School | Junction City |
| High School | Boyle Co |
| Listing VS Median (in Shelby Green) | |
Price: $494,900 low | high Med: $419,900 sqft: 2,690 low | high Med: 1,871 $ / sqft: $184 low | high Med: $224 On site: 22 low | high Med: 12 | |
Market Activity 40422
Request a showing
Request a showing
Contact
Learn More About This Property

| State | KY |
|---|---|
| County | Boyle |
| City | Danville |
| Zip Code | 40422 |
| Area | 012 Boyle County |
| Subarea | Boyle County |
| Community Name | Shelby Green |
| School District | Boyle County |
| Elementary School | Junction City |
| High School | Boyle Co |
| Listing VS Median (in Shelby Green) | |
Price: $494,900 low | high Med: $419,900 sqft: 2,690 low | high Med: 1,871 $ / sqft: $184 low | high Med: $224 On site: 22 low | high Med: 12 | |
 |  |  |
© 2026 Coldwell Banker McMahan. All Rights Reserved. Coldwell Banker® and the Coldwell Banker Logo are registered service marks owned by Coldwell Banker Real Estate LLC. Coldwell Banker McMahan fully supports the principles of the Fair Housing Act and Equal Opportunity Act. Each franchise is independently owned and operated. Any services or products provided by independently owned and operated franchises are not provided by, affiliated with or related to Coldwell Banker Real Estate LLC nor any of its affiliated companies.
