
4904 Denmoor Court,Lexington, KY 40513
Lexington, KY 40513

Description
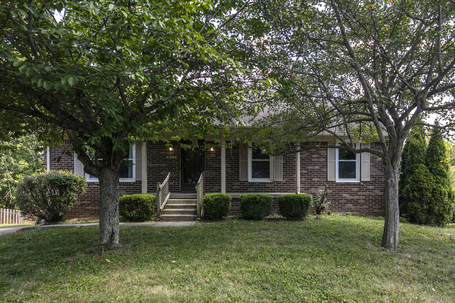
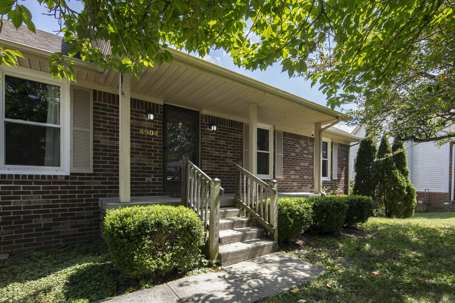
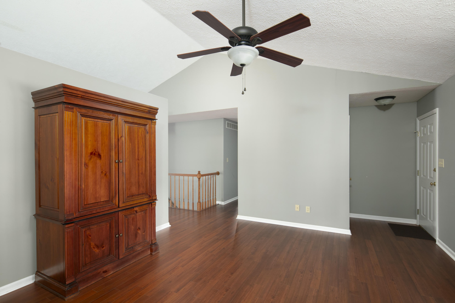
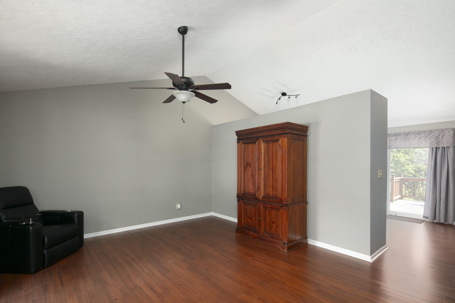
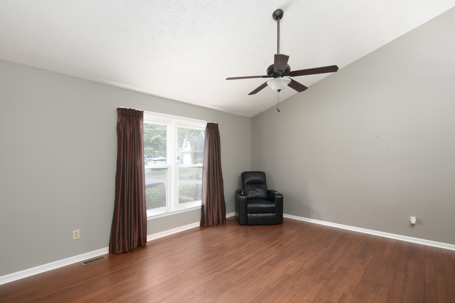
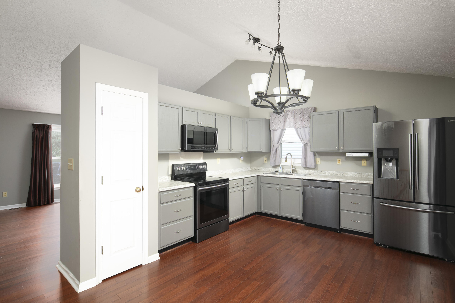
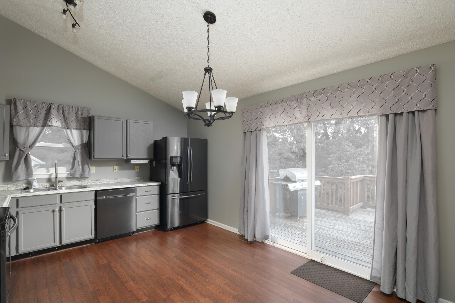
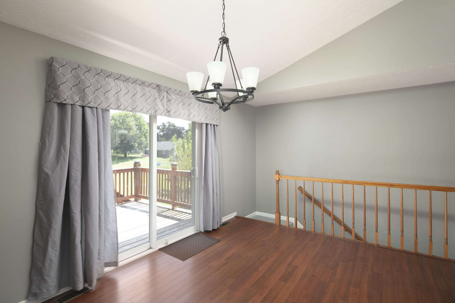
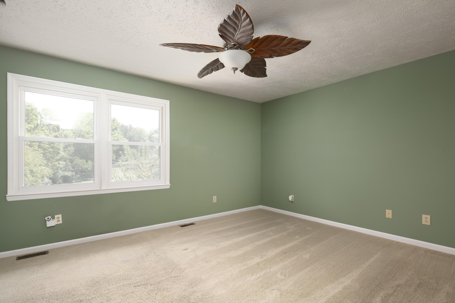
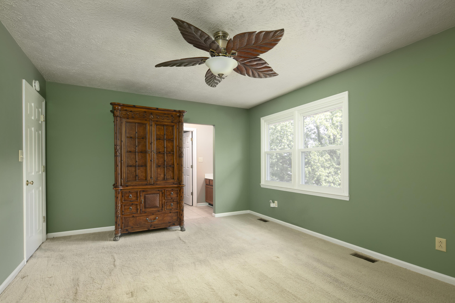
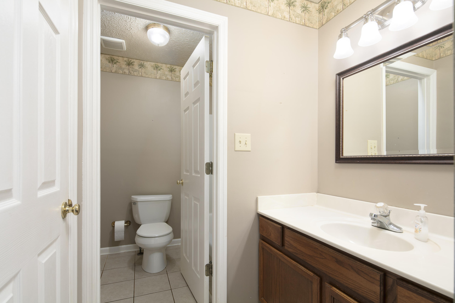
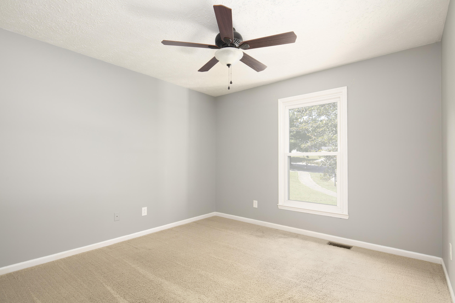
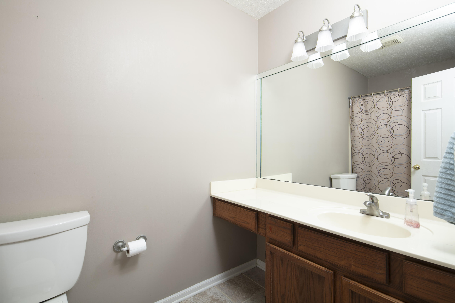
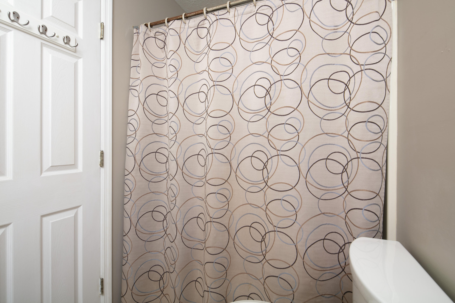
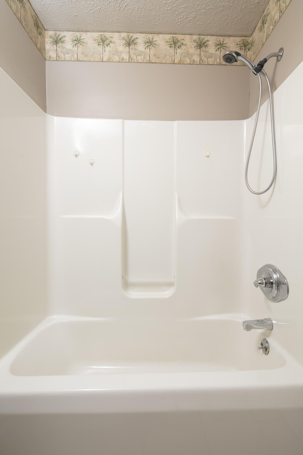
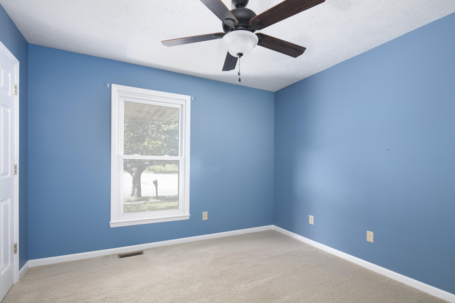
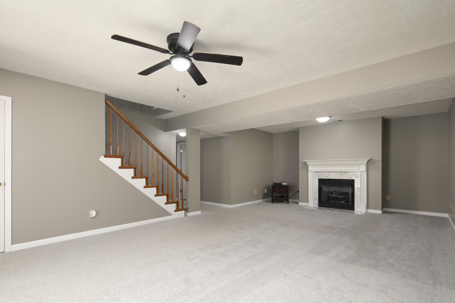
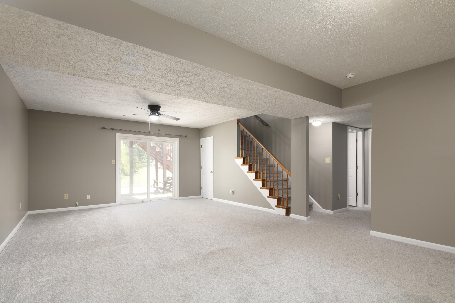
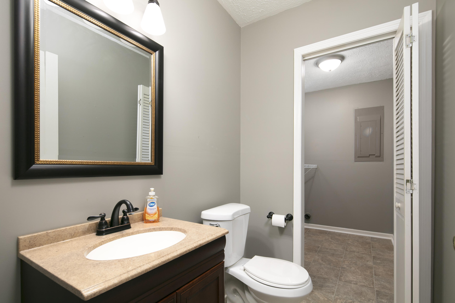
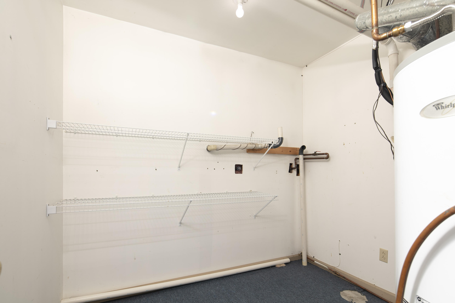
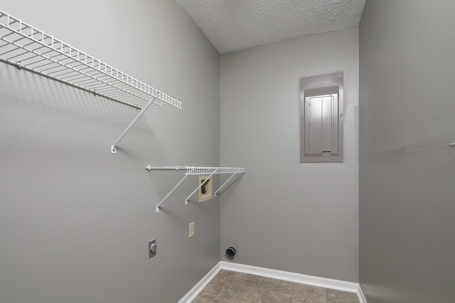
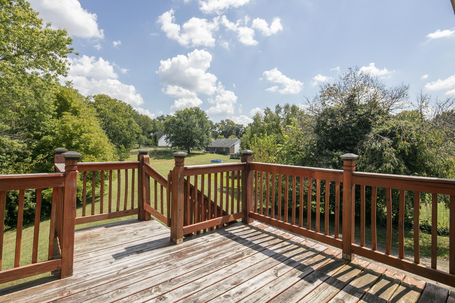
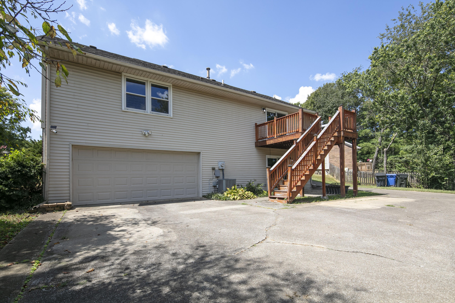
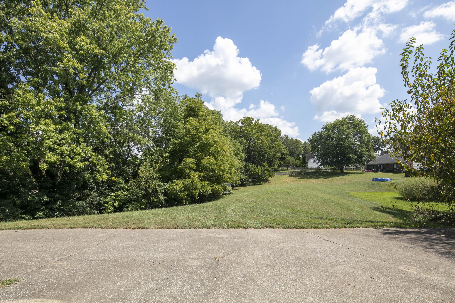
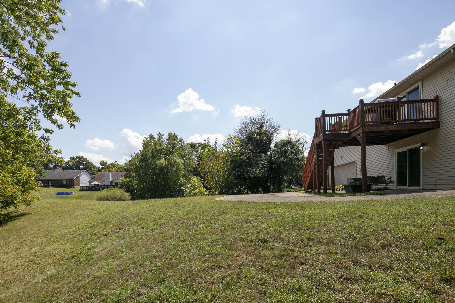
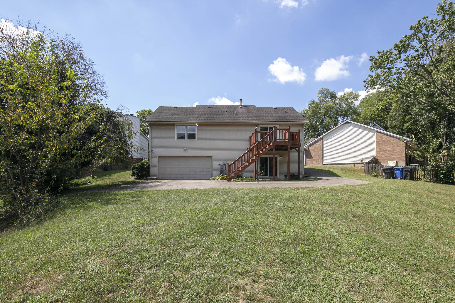
You're going to absolutely love this move-in-ready home in located at the end of a cul-de-sac! Great curb appeal with mature trees and a covered front porch. Inside you'll find laminate wood flooring, a spacious (14x16) living room and a kitchen with 6 wall cabinets, 4 floor cabinets and 2 sets of drawers, newer laminate countertop and upgraded black stainless appliances. You'll find carpet in each of the three bedrooms on the first floor (primary 12x15) and tile in both full bathrooms, primary bathroom offering a separate vanity from toilet and shower. Deck (10x12) off the kitchen w sliding door provides the ultimate in convenience when having guests over to relax or cook out on the back deck with a tree line providing a good bit of privacy. As you head down to the finished walk-out basement, you'll notice newer carpeting and a large family room (15x26) with a gas fireplace. You'll also find a half bath, laundry room and finished utility room with plenty of storage space as well. Step outside and enjoy the shade and privacy of the deck covered patio. And let's not forget the oversized garage (20x26) w insulated door and yes, the wood shelving and rolling work benches stay! The replacement windows are super nice. They are double hung, extra thick for superior insulation and efficiency (and don't forget the burglar pins). Call for more information or to schedule a viewing.
Details
| MLS # | 26024689 |
|---|---|
| Listing Type | For Sale |
| Style | House |
| Sub-Type | Resale |
| Status | Active |
| Year | 1992 |
| Days On Site | 23 |
| Listing Provided By | Keller Williams Commonwealth | Jeff Green |
Features
| Bed(s) | 3 |
|---|---|
| Bath(s) | 3 Total |
| SQ Feet | 2,176 |
| Garage | 2 |
| Basement | Y |
| Story(s) | 1 |
| Acreage | 0.22 |
| Property View | Neighborhood |
Interior
| Rooms Total | 12 |
|---|---|
| Cooling | Central Air |
| Heating | Forced Air |
| Heating Yes / No | Yes |
| Cooling Yes / No | Yes |
| Interior Features | Ceiling Fan(s), Primary Downstairs |
| Window Features | Insulated Windows, Screens, Window Treatments |
| Appliances | Dishwasher, Microwave, Range, Refrigerator |
Exterior
| Roof | Shingle |
|---|---|
| Construction Materials | Brick, Vinyl Siding |
| Foundation Details | Concrete Perimeter |
| Lot Features | Many Trees |
Parking
| Garage Yes / No | Yes |
|---|---|
| Attached Garage Yes / No | No |
| Parking Features | Basement, Driveway, Garage Door Opener, Garage Faces Rear |
Utilities
| Utilities | Electricity Connected, Natural Gas Connected, Sewer Connected, Water Connected |
|---|---|
| Sewer | Public Sewer |
Area Information
| State | KY |
|---|---|
| County | Fayette |
| City | Lexington |
| Zip Code | 40513 |
| Area | 004 Fayette County SW |
| Subarea | Fayette County SW |
| Community Name | Ashbrooke |
| School District | Fayette County |
| Elementary School | Garden Springs |
| High School | Dunbar |
| Listing VS Median (in Ashbrooke) | |
Price: $389,900 low | high Med: $389,900 sqft: 2,176 low | high Med: 2,176 $ / sqft: $179 low | high Med: $179 On site: 23 low | high Med: 23 | |
Market Activity 40513
Request a showing
Request a showing
Contact
Learn More About This Property

| State | KY |
|---|---|
| County | Fayette |
| City | Lexington |
| Zip Code | 40513 |
| Area | 004 Fayette County SW |
| Subarea | Fayette County SW |
| Community Name | Ashbrooke |
| School District | Fayette County |
| Elementary School | Garden Springs |
| High School | Dunbar |
| Listing VS Median (in Ashbrooke) | |
Price: $389,900 low | high Med: $389,900 sqft: 2,176 low | high Med: 2,176 $ / sqft: $179 low | high Med: $179 On site: 23 low | high Med: 23 | |
 |  |  |
© 2026 Coldwell Banker McMahan. All Rights Reserved. Coldwell Banker® and the Coldwell Banker Logo are registered service marks owned by Coldwell Banker Real Estate LLC. Coldwell Banker McMahan fully supports the principles of the Fair Housing Act and Equal Opportunity Act. Each franchise is independently owned and operated. Any services or products provided by independently owned and operated franchises are not provided by, affiliated with or related to Coldwell Banker Real Estate LLC nor any of its affiliated companies.
