51 Avenue Of Champions,Nicholasville, KY 40356
Nicholasville, KY 40356




Description
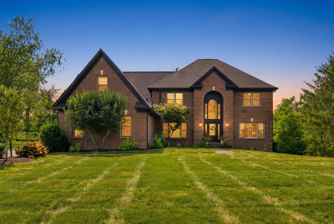
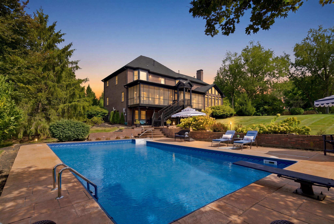
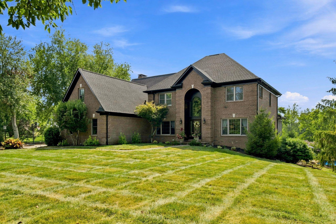
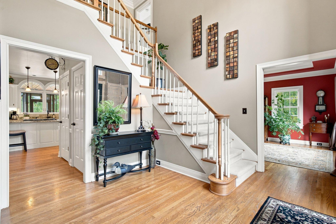
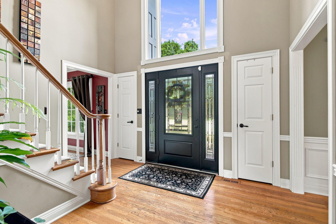
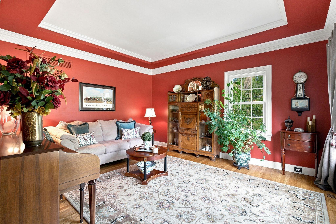
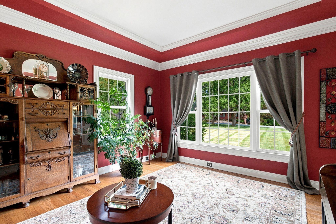
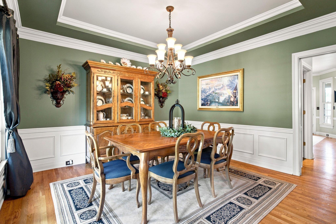
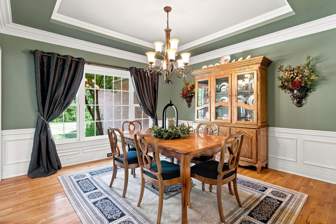
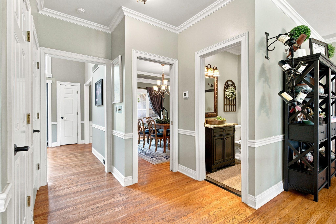
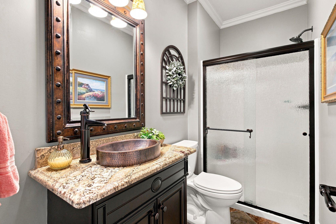
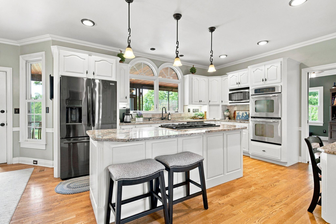
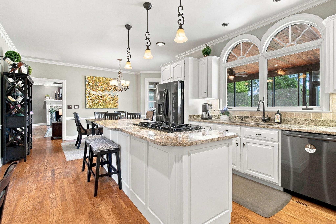
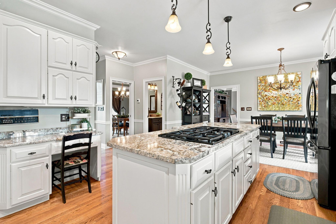
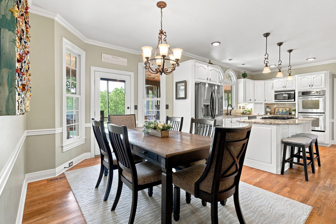
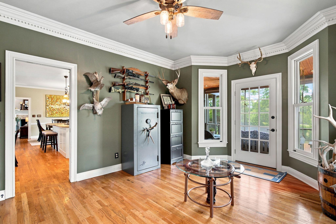
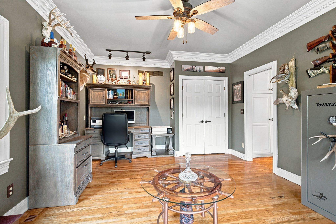
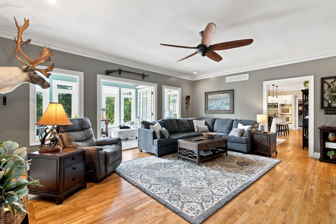
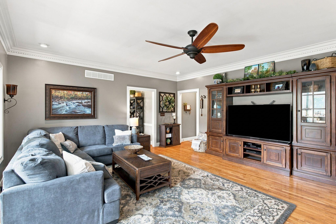
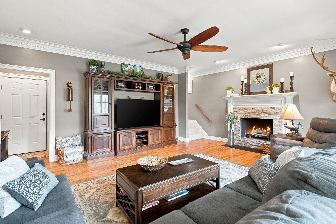
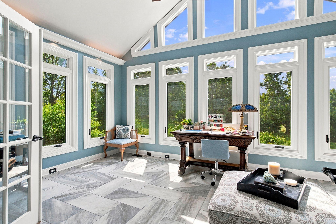
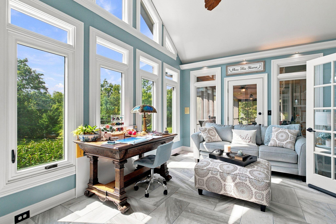
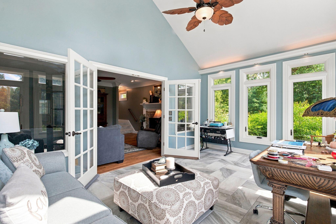
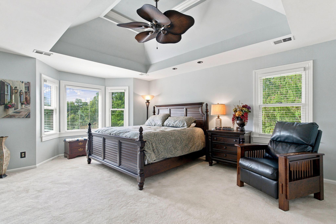
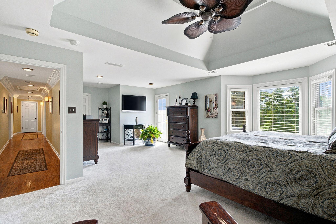
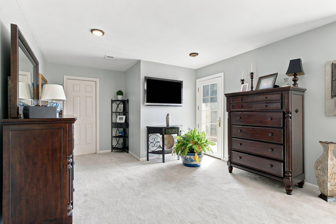
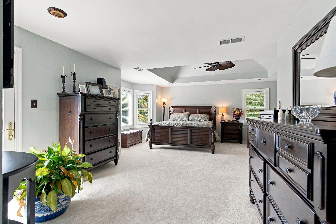
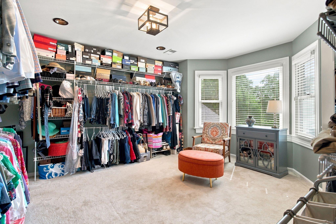
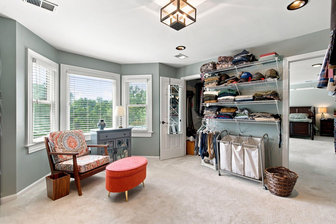
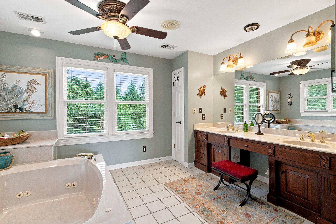
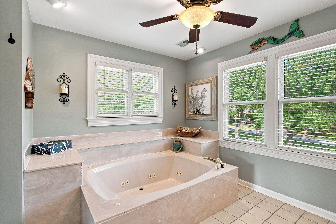
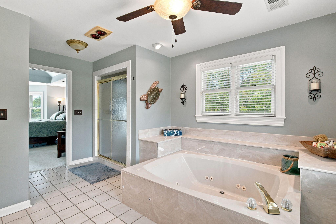
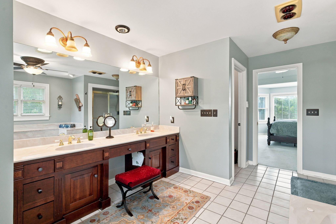
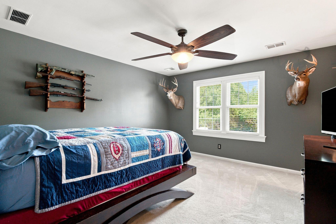
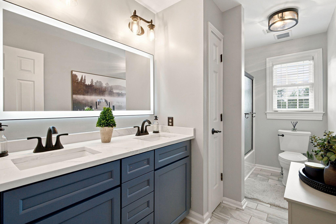
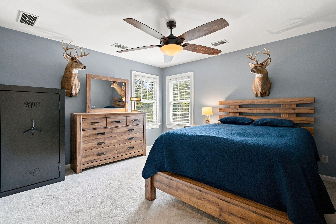
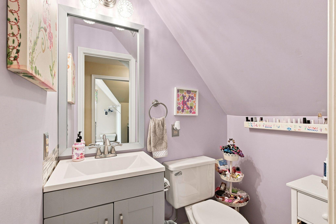
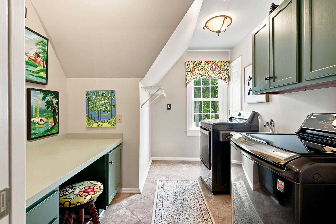
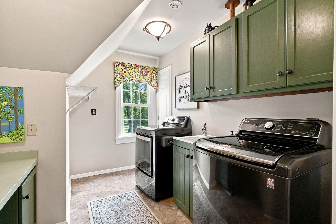
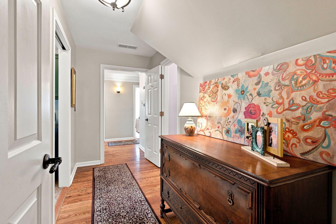
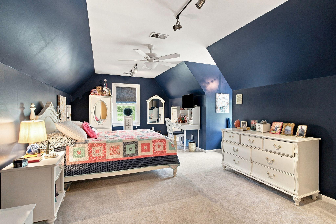
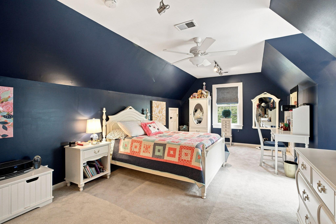
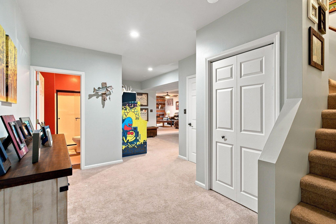
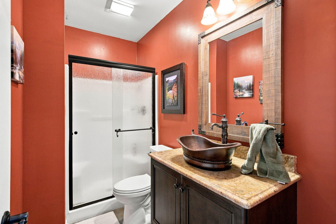
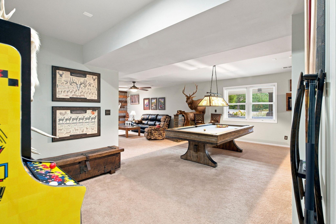
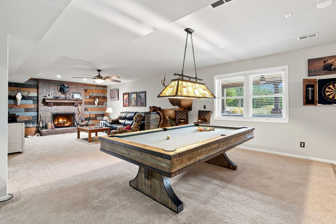
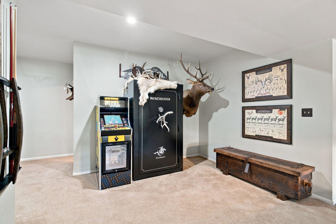
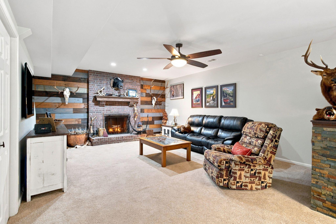
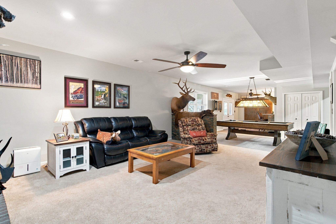
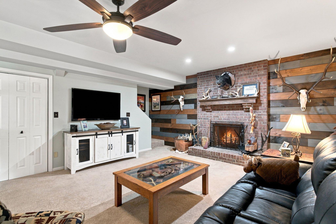
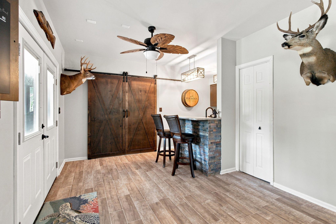
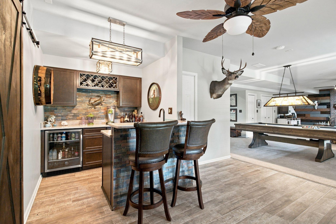
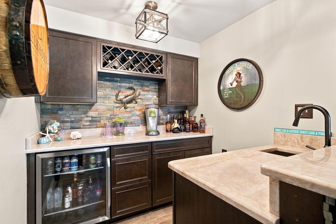
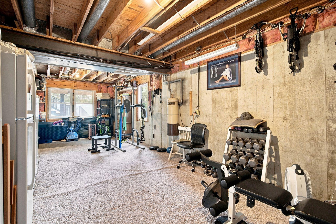
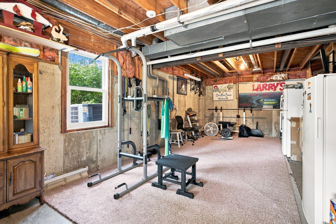
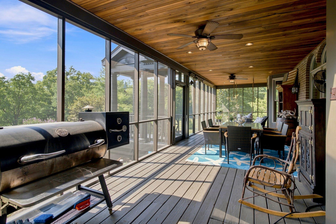
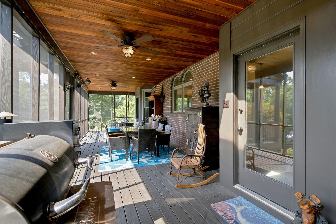
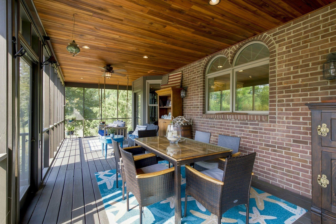
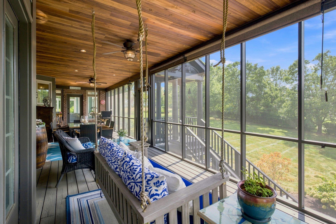
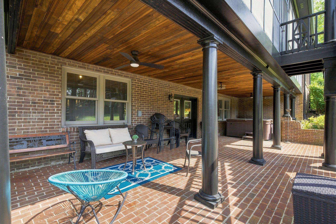
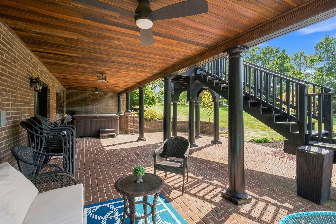
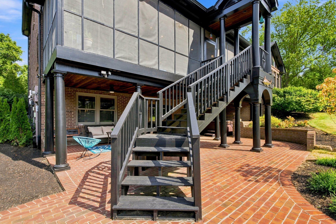
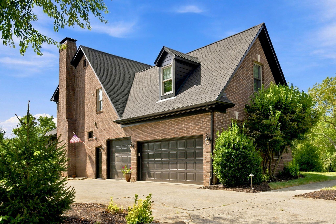
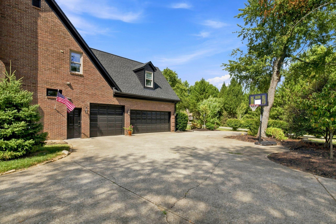
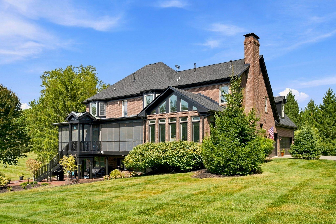
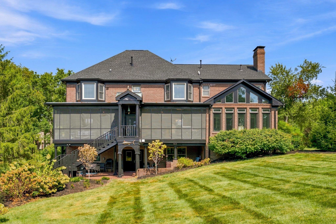
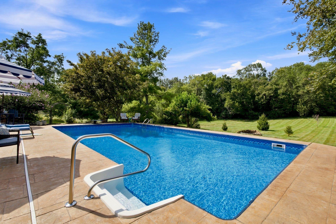
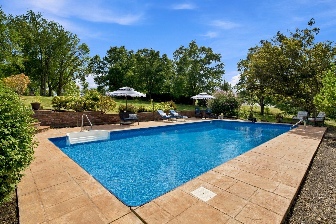
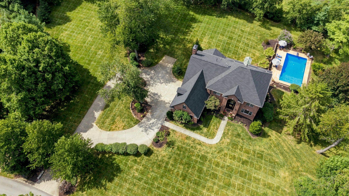
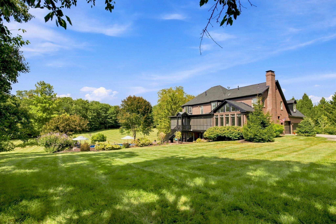
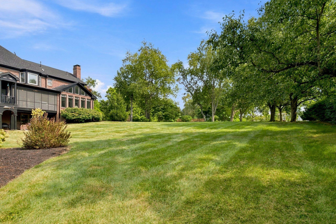
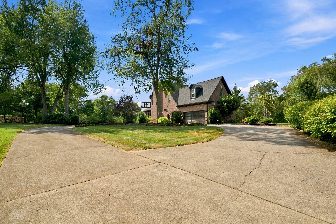
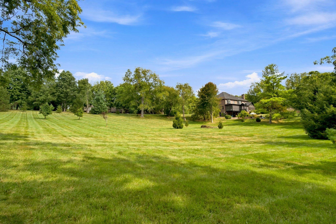
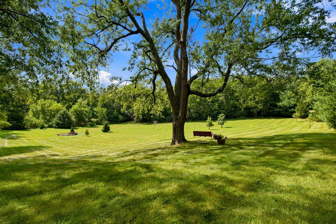
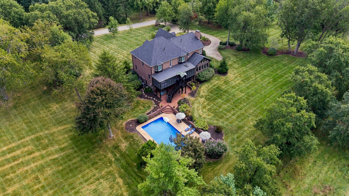
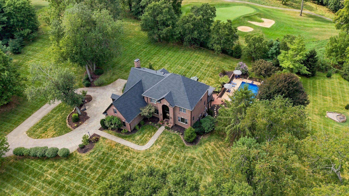
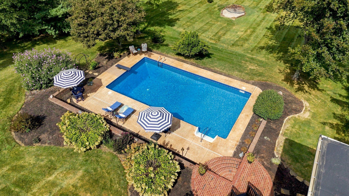
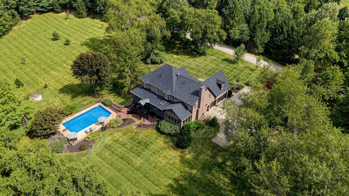
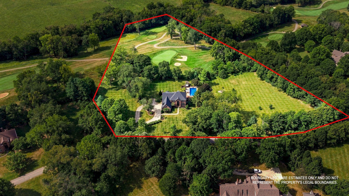
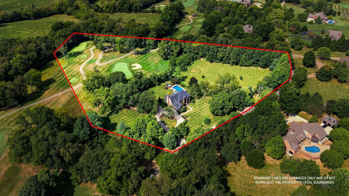
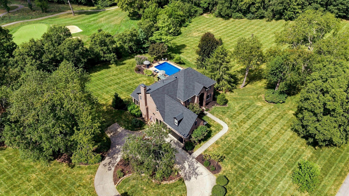
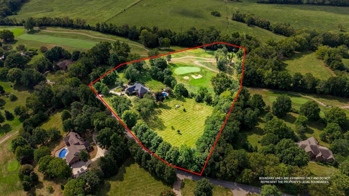
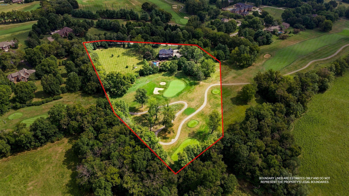
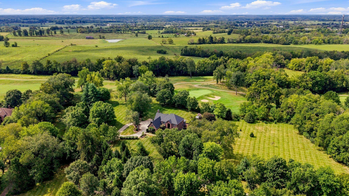
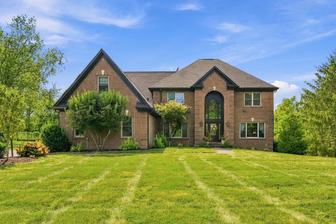
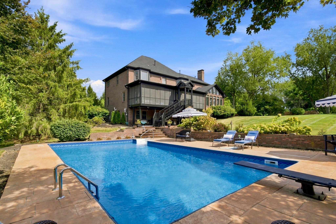
Set on one of the largest lots in the desirable Champions neighborhood, this exceptional five-bedroom, four-and-a-half-bath home overlooks the 14th green of Keene Trace Golf Club's Champion Trace course, offering tranquil golf-course and landscaped views. A circular drive creates a welcoming arrival, while the grand foyer and striking staircase introduce spacious interiors designed for both everyday living and entertaining. The updated eat-in kitchen opens to an expansive screened-in porch, creating a natural gathering space with views of the grounds and heated saltwater pool with diving board. A vaulted sunroom, with an abundance of natural light, offers another inviting place to relax and enjoy the beautifully landscaped setting. Together, these spaces provide a seamless connection between indoor and outdoor living, ideal for quiet mornings, poolside afternoons, and gatherings with family and friends. A versatile first-floor room offers flexibility as a bedroom, private office, or additional living space. Upstairs, the spacious primary suite offers a relaxing retreat, complete with a well-appointed bathroom and large walk-in closet. Three additional bedrooms provide comfortable accommodations for family or guests, while a full bathroom, separate half bath, and conveniently located laundry room add to the functionality of the second level. The finished basement offers an inviting extension of the home's living and entertaining spaces, featuring a well-appointed bar and ample room to gather with family and friends. Accessible by two stairways, this versatile space also provides walk-out access to the hot tub and beautifully landscaped grounds, creating an ideal setting for entertaining or unwinding at the end of the day. Enjoy the best of Champions living with easy access to Lexington, nearby dining and shopping, and downtown Lexington just a convenient drive away. With its generous lot, inviting outdoor living spaces, and thoughtful layout, this home offers a wonderful balance of space, comfort, and lifestyle.
Details
| MLS # | 26025499 |
|---|---|
| Listing Type | For Sale |
| Style | House |
| HOA Dues | $345 |
| Sub-Type | Resale |
| Status | Active |
| Year | 1991 |
| Days On Site | 47 |
| Listing Provided By | Christies International Real Estate Bluegrass | Sarah Miller |
Features
| Bed(s) | 5 |
|---|---|
| Bath(s) | 5 Total |
| SQ Feet | 5,422 |
| Garage | 3 |
| Basement | Y |
| Pool | Yes |
| Acreage | 7.71 |
| Golf Course | Yes |
| Property View | Trees, Woods, Other |
Interior
| Rooms Total | 15 |
|---|---|
| Cooling | Ceiling Fan(s), Central Air, Zoned |
| Heating | Heat Pump, Natural Gas, Zoned |
| Heating Yes / No | Yes |
| Cooling Yes / No | Yes |
| Interior Features | Ceiling Fan(s), Central Vacuum, Eat-in Kitchen, Entrance Foyer, Walk-In Closet(s), Wet Bar |
| Window Features | Blinds, Insulated Windows, Screens |
| Appliances | Dishwasher, Disposal, Gas Range, Microwave, Oven |
Exterior
| Exterior Features | Fire Pit, Garden |
|---|---|
| Roof | Dimensional Style |
| Security Features | Security System Owned |
| Construction Materials | Brick Veneer, Hardi Plank Type |
| Foundation Details | Block |
| Lot Features | Landscaped, Many Trees, On Golf Course |
| Fencing | Invisible |
Parking
| Garage Yes / No | Yes |
|---|---|
| Attached Garage Yes / No | No |
| Parking Features | Attached Garage, Driveway, Garage Door Opener, Garage Faces Side |
Utilities
| Utilities | Cable Available, Electricity Connected, Natural Gas Available, Water Connected |
|---|---|
| Sewer | Septic Tank |
Area Information
| State | KY |
|---|---|
| County | Jessamine |
| City | Nicholasville |
| Zip Code | 40356 |
| Area | 009 Jessamine County |
| Subarea | Jessamine County |
| Community Name | Champions |
| School District | Jessamine County |
| Elementary School | Rosenwald |
| High School | West Jess HS |
| Listing VS Median (in Champions) | |
Price: $1,544,000 low | high Med: $1,544,000 sqft: 5,422 low | high Med: 5,422 $ / sqft: $285 low | high Med: $285 On site: 47 low | high Med: 47 | |
Market Activity 40356
Request a showing
Request a showing
Contact
Learn More About This Property

| State | KY |
|---|---|
| County | Jessamine |
| City | Nicholasville |
| Zip Code | 40356 |
| Area | 009 Jessamine County |
| Subarea | Jessamine County |
| Community Name | Champions |
| School District | Jessamine County |
| Elementary School | Rosenwald |
| High School | West Jess HS |
| Listing VS Median (in Champions) | |
Price: $1,544,000 low | high Med: $1,544,000 sqft: 5,422 low | high Med: 5,422 $ / sqft: $285 low | high Med: $285 On site: 47 low | high Med: 47 | |
 |  |  |
© 2026 Coldwell Banker McMahan. All Rights Reserved. Coldwell Banker® and the Coldwell Banker Logo are registered service marks owned by Coldwell Banker Real Estate LLC. Coldwell Banker McMahan fully supports the principles of the Fair Housing Act and Equal Opportunity Act. Each franchise is independently owned and operated. Any services or products provided by independently owned and operated franchises are not provided by, affiliated with or related to Coldwell Banker Real Estate LLC nor any of its affiliated companies.
